<-- style PDP --> 404-63 St Clair Avenue, Toronto - Condo Apt for sale for $799,900
  • new
  • for sale
  • leased

404-63 St Clair Avenue

Toronto, Ontario, M4V 2Y9 - Yonge-St. Clair

$799,900

  • Neighbourhood

    Yonge-St. Clair

  • Major Intersection

    Yonge and St Clair W

  • Listed Since: 2 day(s)

  • Last update: today

Overview

  • Property Type

    Condo Apt, Apartment

  • Bedrooms

    1 + 1

  • Bathrooms

    1

  • Square Feet

    900-999

  • Exposure

    North

  • Total Parking

    1 Underground Garage

  • Maintenance

    $1,630

  • Taxes

    $3,805.86 (2026)

  • Balcony

    Open

Property Description

Property description for 404-63 St Clair Avenue, Toronto

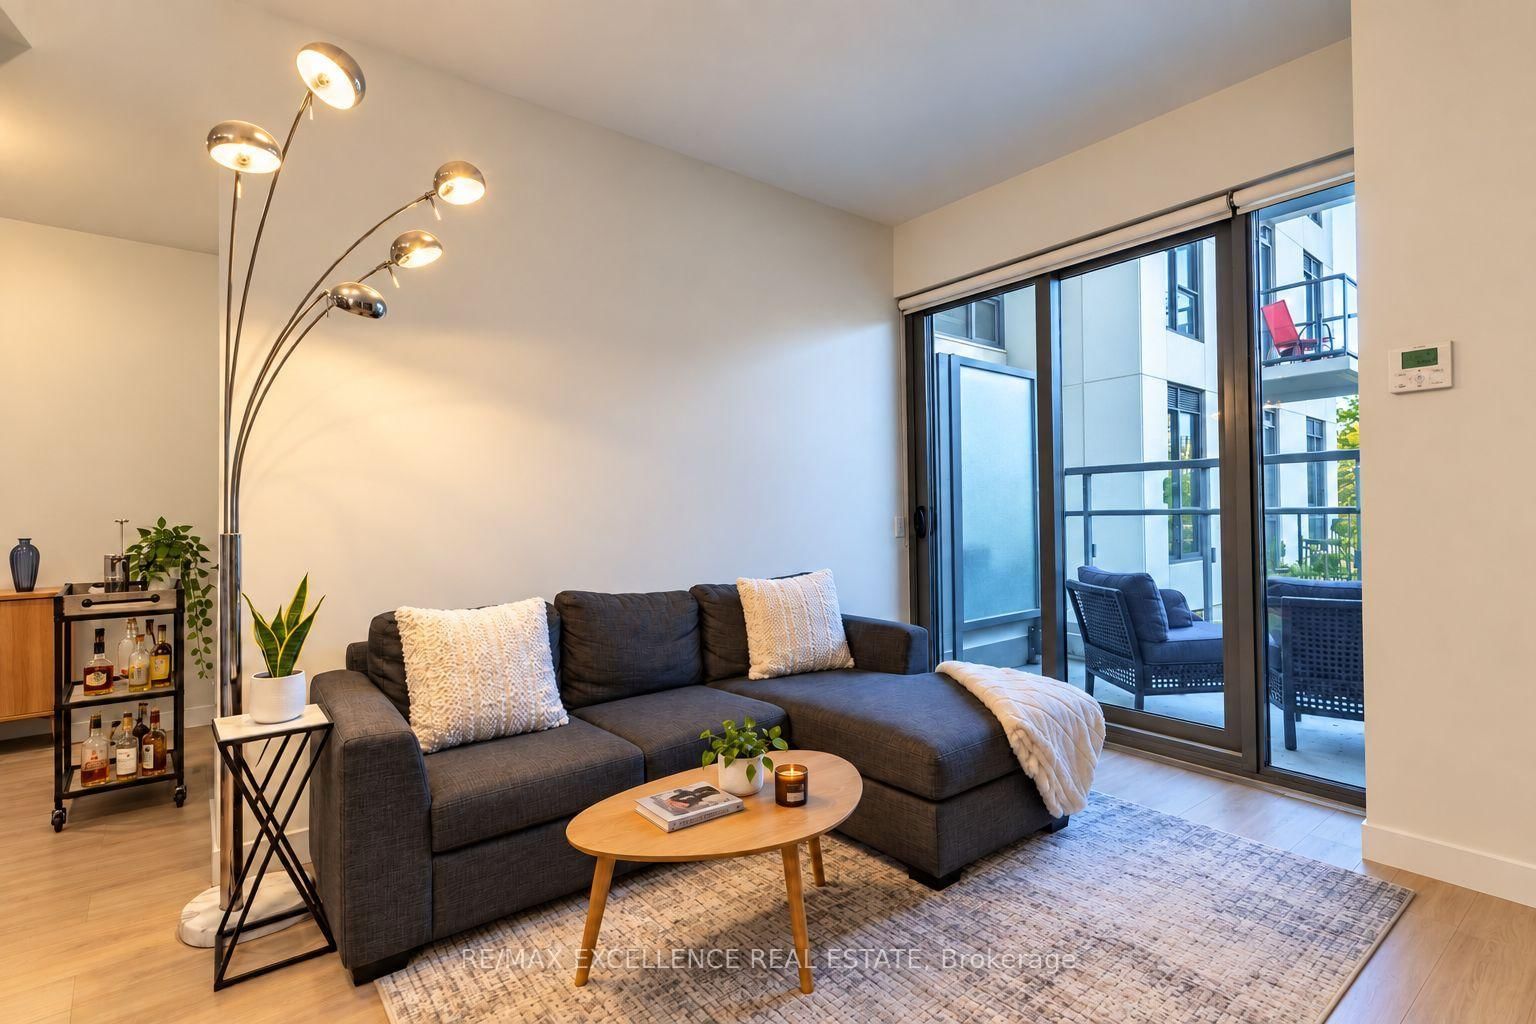
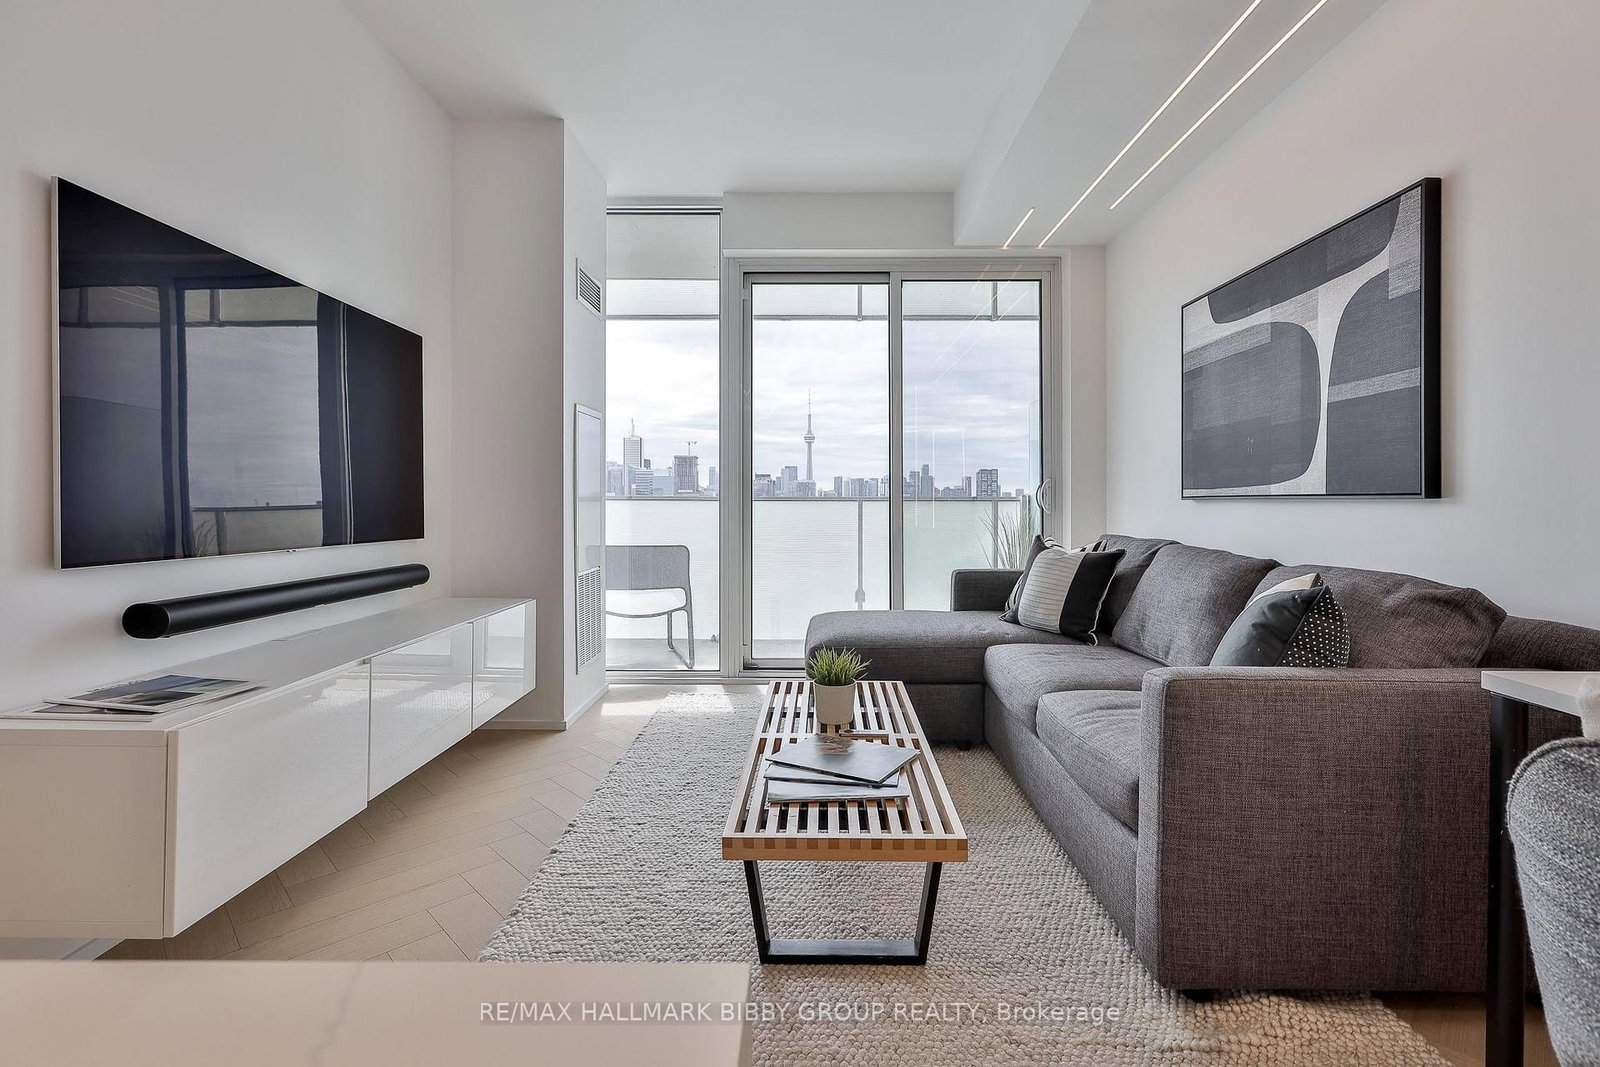
Welcome to Granite Place, one of Toronto's most established condominium residences, nestled among mature trees and beautifully landscaped grounds in the prestigious Deer Park neighbourhood. This spacious north-facing one-bedroom-plus-den suite offers approximately 897 square feet of thoughtfully designed living space, generous principal rooms and tranquil garden views in an exceptional midtown location. A welcoming foyer leads to expansive combined living and dining rooms, ideal for comfortable everyday living and entertaining, with a walkout to a private balcony overlooking lush greenery. The separate renovated galley-style kitchen offers practical workspace, ample cabinetry and stainless steel appliances. The generously proportioned primary bedroom features a double closet and direct balcony access, while the bright, open-concept den overlooking the gardens provides a versatile space for a home office, reading room or additional sitting area. One underground parking space and a locker add convenience. Residents enjoy outstanding amenities, including concierge services, an indoor swimming pool, sauna, fitness facilities, recreation spaces and beautifully maintained grounds. Ideally situated steps from the shops, restaurants, cafés, parks and subway at Yonge and St. Clair. An exceptional additional opportunity: The adjoining Suite 403 is also available for purchase, offering the exciting potential to combine both residences into one expansive, custom-designed home of approximately 2200+ square feet, subject to condominium approval and all necessary permits. A rare opportunity to enjoy spacious condominium living in one of Toronto's most desirable neighbourhoods.

Listed by SAGE REAL ESTATE LIMITED

  • MLS #

    C14120820

  • Sq. Ft

    900-999

  • Sq. Ft. Source

    MLS

  • Year Built

    Available Upon Request

  • Basement

    None

  • View

    Trees/Woods

  • Garage

    Underground, 1 spaces

  • Parking Type

    Owned

  • Locker

    Exclusive

  • Pets Permitted

    Yes-with Restrictions

  • Exterior

    Concrete

  • Fireplace

    N

  • Security

    n/a

  • Elevator

    n/a

  • Laundry Level

    n/a

  • Building Amenities

    n/a

  • Maintenance Fee Includes

    Cable, Heat, Hydro, Parking, Water

  • Property Management

    First Service Residential

  • Heat

    Forced Air

  • A/C

    Central Air

  • Water

    n/a

  • Water Supply

    n/a

  • Central Vac

    N

  • Cert Level

    n/a

  • Energy Cert

    n/a

  • Foyer

    3.1 x 1.2 ft Flat level

    Parquet Floor, Double Closet

  • Living

    5.1 x 3.3 ft Flat level

    Parquet Floor, Open Concept, W/O To Balcony

  • Dining

    6.2 x 3.1 ft Flat level

    Parquet Floor, Open Concept, Combined W/Den

  • Den

    6.2 x 3.1 ft Flat level

    Combined W/Dining, Open Concept, Window

  • Kitchen

    2.4 x 2.6 ft Flat level

    Tile Floor, Stainless Steel Appl, Renovated

  • Primary

    4.9 x 3.2 ft Flat level

    Parquet Floor, Double Closet, W/O To Balcony

  • MLS #

    C14120820

  • Sq. Ft

    900-999

  • Sq. Ft. Source

    MLS

  • Year Built

    Available Upon Request

  • Basement

    None

  • View

    Trees/Woods

  • Garage

    Underground, 1 spaces

  • Parking Type

    Owned

  • Locker

    Exclusive

  • Pets Permitted

    Yes-with Restrictions

  • Exterior

    Concrete

  • Fireplace

    N

  • Security

    n/a

  • Elevator

    n/a

  • Laundry Level

    n/a

  • Building Amenities

    n/a

  • Maintenance Fee Includes

    Cable, Heat, Hydro, Parking, Water

  • Property Management

    First Service Residential

  • Heat

    Forced Air

  • A/C

    Central Air

  • Water

    n/a

  • Water Supply

    n/a

  • Central Vac

    N

  • Cert Level

    n/a

  • Energy Cert

    n/a

  • Foyer

    3.1 x 1.2 ft Flat level

    Parquet Floor, Double Closet

  • Living

    5.1 x 3.3 ft Flat level

    Parquet Floor, Open Concept, W/O To Balcony

  • Dining

    6.2 x 3.1 ft Flat level

    Parquet Floor, Open Concept, Combined W/Den

  • Den

    6.2 x 3.1 ft Flat level

    Combined W/Dining, Open Concept, Window

  • Kitchen

    2.4 x 2.6 ft Flat level

    Tile Floor, Stainless Steel Appl, Renovated

  • Primary

    4.9 x 3.2 ft Flat level

    Parquet Floor, Double Closet, W/O To Balcony

Thinking of Selling?

Find Out Your Home’s Value in Today’s Market!

No Email or Signup is required to view your home estimate.

estimate your home value

Contact Manoj Kukreja

Sales Representative,
Century 21 People’s Choice Realty Inc.,
Brokerage
(647) 576 - 2100

Manoj profile avatar

Property History

Property history for 404-63 St Clair Avenue, Toronto

This property has been sold 4 times before. Create your free account to explore sold prices, detailed property history, and more insider data.

Sign In / Register

Mortgage Calculator

This data is for informational purposes only.

Mortgage Payment per month

Principal Amount

Interest

Total Payable

Amortization

Amortization

Closing Cost Calculator

This data is for informational purposes only.

Closing Cost Total for this property

Total Cash flow for purchasing this property

Down Payment(%)*
Additional information

Provincial Land Transfer Tax

Ontario Land Transfer Tax Rebate

Toronto Land Transfer Tax

Toronto Land Transfer Tax Rebate

PST on CMHC Insurance Premium

Lawyer Fees

$2,825

Government Registration Fee's

$164

Title Insurance

Closing Cost Total

Total Cash flow for purchasing this property

Provincial Land Transfer Tax

Ontario Land Transfer Tax Rebate

Toronto Land Transfer Tax

Toronto Land Transfer Tax Rebate

PST on CMHC Insurance Premium

Lawyer Fees

$2,825

Government Registarion Fee's

$164

Title Insurance

Down Payment(%)*

* A down payment of less than 20% is permitted only for first-time home buyers purchasing their principal residence. The minimum down payment required is 5% for the portion of the purchase price up to $500,000, and 10% for the portion between $500,000 and $1,500,000. For properties priced over $1,500,000, a minimum down payment of 20% is required.

Thinking of Selling?

Find Out Your Home’s Value in Today’s Market!

No Email or Signup is required to view your home estimate.

estimate your home value

Contact Manoj Kukreja

Sales Representative, Century 21 People’s Choice Realty Inc., Brokerage
(647) 576 - 2100

Manoj profile avatar

Recent Sold Listings in Yonge-St. Clair, Toronto

Popular Cities